Sunday, 16 September 2012
Plastering
15 SEPTEMBER 2012
Dropped by the site to meet the window furnishers, and there were plasterers sanding down the place in preparation for the painting.
Tuesday, 21 August 2012
Fallen fence
21 AUGUST 2012
Drove by the site after work and was dismayed to find that the temporary fencing has fallen!
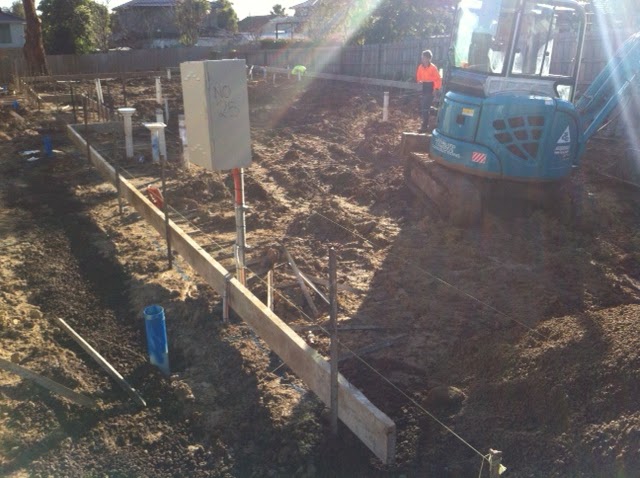
Preparation for hebel walls
21 AUGUST 2012
Met with the fittings supplier this morning to confirm the positioning of our toilet accessories, before the plastering gets installed.
Happy to see that they are now preparing for the construction of the hebel wallsl
Met with the fittings supplier this morning to confirm the positioning of our toilet accessories, before the plastering gets installed.
Happy to see that they are now preparing for the construction of the hebel wallsl
Sunday, 12 August 2012
Frame stage completed!
12 AUGUST 2012
The frame and window installations were completed on 10 August. We dropped by the site today to do a quick check and realised that one panel of windows were not double-glazed like the rest, the garage side door is a different size to the plans and an entrance sidelight has been installed by mistake! Hopefully these errors are easily rectifiable and won't cause much delay in proceeding to the next stage.
We also noticed that the water piping looks like it has only been dug 15cm into the ground and are concerned that this might become a potential problem when we do the landscaping/driveway. We are afraid that the landscapers might have to rip everything out if the pipes get in the way of the digging and re-lay them again, all of which will add to the cost. Anyway, to be safe, we will check with our Site Supervisor if connections can be run along the side of the house instead of the front.
The frame and window installations were completed on 10 August. We dropped by the site today to do a quick check and realised that one panel of windows were not double-glazed like the rest, the garage side door is a different size to the plans and an entrance sidelight has been installed by mistake! Hopefully these errors are easily rectifiable and won't cause much delay in proceeding to the next stage.
We also noticed that the water piping looks like it has only been dug 15cm into the ground and are concerned that this might become a potential problem when we do the landscaping/driveway. We are afraid that the landscapers might have to rip everything out if the pipes get in the way of the digging and re-lay them again, all of which will add to the cost. Anyway, to be safe, we will check with our Site Supervisor if connections can be run along the side of the house instead of the front.
Wednesday, 1 August 2012
Friday, 27 July 2012
Wednesday, 25 July 2012
Tuesday, 24 July 2012
Slab completed!
24 JULY 2012
Drove past after work and the slab has been poured! Now awaiting framing stage.
(was too dark to take a decent photo)
Drove past after work and the slab has been poured! Now awaiting framing stage.
(was too dark to take a decent photo)
Monday, 23 July 2012
Slab preparation (cont'd)
23 JULY 2012
Drove by the site after work to find that the styraform and steel reinforcements have been laid. Can't wait for the slab to be poured!
Plumbing & electrical
16 JULY 2012
We upgraded the drainage pipes to 100mm (in lieu of standard 90mm), and thankfully we managed to catch the plumbers in the morning for a quick chat and clarified our upgraded specs as they thought it was only a standard install.
On site!
9 JULY 2012
We finally went on site on 9 July! The past 2.5 months have been spent going through nine rounds of Variations, scrutinising floorplans, shopping for appliances and liaising with CG to make sure that the cabinetry and electrical requirements suit the models we picked.
We will devote a later entry that will give slightly more detail about the past 2.5 months and our thoughts on what we should have done (on hindsight), and hopefully it would give you some tips for your house build.
We finally went on site on 9 July! The past 2.5 months have been spent going through nine rounds of Variations, scrutinising floorplans, shopping for appliances and liaising with CG to make sure that the cabinetry and electrical requirements suit the models we picked.
We will devote a later entry that will give slightly more detail about the past 2.5 months and our thoughts on what we should have done (on hindsight), and hopefully it would give you some tips for your house build.
Sunday, 29 April 2012
Colour & Electrical revisions 2
27 APRIL 2012
We received our second draft of revisions today and we reckon there will only be one more round needed and we are done! Thanks Hannah! :)
Thursday, 26 April 2012
Comments
26 APRIL 2012
“Comments” have been disabled as we have received repeated accusations from one individual who thinks this blog is spam and that we are CG's employees.
We are not employees of CG and have created this blog as a record for ourselves as well as to share our great building experience so far.
We will not spend any time engaging in a debate about its authenticity.
“Comments” have been disabled as we have received repeated accusations from one individual who thinks this blog is spam and that we are CG's employees.
We are not employees of CG and have created this blog as a record for ourselves as well as to share our great building experience so far.
We will not spend any time engaging in a debate about its authenticity.
Tuesday, 24 April 2012
Subscribe to:
Posts (Atom)